
See the building before you build it
Use 3D designs to bring clarity to customer conversations.
STEEL BUILDINGS. SIMPLIFIED.
From the first idea to a clearer quote. Find the workflow built for your business.
FREE ACCESSFor contractors in Southwest Steel Buildings' service area.
Coming soon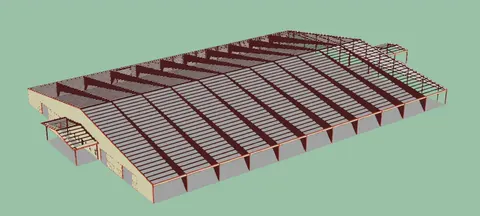
A BETTER WORKFLOW STARTS HERE
Less back-and-forth. More clarity at every step.
Use 3D designs to bring clarity to customer conversations.
Explore instant quoting and custom pricing levels.
Connect building designs, material lists, and your team’s workflow.
YOUR BUILDING SYSTEMS
Choose your business and building systems to see the most relevant information.
A CLOSER LOOK
Set up your bid sheet the way you want it. Use that same format every time you generate a quote.

Want to see the whole process?
Watch our rep design and quote a full building, step by step.
Watch the full walkthroughExplore the building with your customer in Steel Ninja. Then Southwest brings the people and process behind your bolt-up package.
See the 3D designerExplore dimensions, openings, colors, and options with your customer.
Southwest prepares drawings for you and your customer to review and approve.
The approved drawings go to an engineer to work through the building.
A detailer reviews the building details before they move to production.
Southwest manufactures the bolt-up building package.
BUILT BY PEOPLE WHO BUILD BUILDINGS
Steel Ninja was created by the people behind Southwest Steel Buildings. Your free access to Steel Ninja connects your 3D concept directly to their building process.
Shipped Regionally to TX, AR, OK, LA, and NM. Tell us your project location to confirm the fit.
Meet Southwest Steel BuildingsThe customer, contractor, and supplier can review the same 3D building. Work through changes with a shared picture of what is being quoted.
Contractors move faster from customer idea to quote. The building design produces the material list your team needs for review.
Bring quotes through a consistent system. Standardized designs and outputs help catch misunderstandings before they slow the handoff.
Turn a contractor's 3D design into a quote and an organized material list.
We're developing frame designer for a bolt-up estimating workflow. The goal: help your team and contractors work from a consistent building concept when preparing an estimate.
Planned tools for working through the building frame at the estimating stage.
Estimation-level engineering focused on simpler bolt-up building requirements.
A planned path from contractor concepts to estimates your supplier team can review.
The planned focus is estimating. Project engineering, approval drawings, and production detailing are separate stages.
ONE SUPPLIER. A CONNECTED CONTRACTOR GROUP.
One supplier account with up to five subaccounts for your contractor group. Let contractors start the designs while your team reviews the same buildings and BOMs.
 A contractor designed a buildingA contractor designed a buildingA contractor designed a building
5 accounts. Your mix of employees and contractors.
Internal employees, contractors, or a mix of both.
See the workflow your contractors can use today.
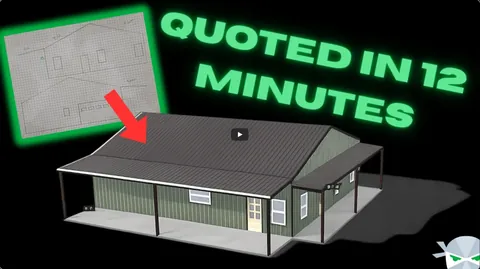
Want to see the whole process?
Watch our rep design and quote a full building, step by step.
Watch the full walkthroughSEE IT IN ACTION
FROM DESIGN TO HANDOFF
A closer look at the documents behind the building.
Select an example to see the full document.
A PLAN FOR YOUR TEAM
FOR SUPPLIERS
5 accounts for employees or contractors · Plus tax and setup
Book a demoFOR CONTRACTORS
Plus tax and setup
Book a demoFOR SOUTHWEST BOLT-UP CONTRACTORS
Free software access for contractors in Southwest Steel Buildings' service area.
Ask about free accessSUPPLIER BOLT-UPS · COMING SOON
Scope, availability, and pricing for the planned bolt-up offering will be confirmed with our team.
Discuss the roadmap →We’ll confirm your catalog, setup, and building-system requirements during your walkthrough.
LET’S MAKE IT PERSONAL
We’ll tailor the walkthrough to your catalog, your pricing, and the way you quote and build.